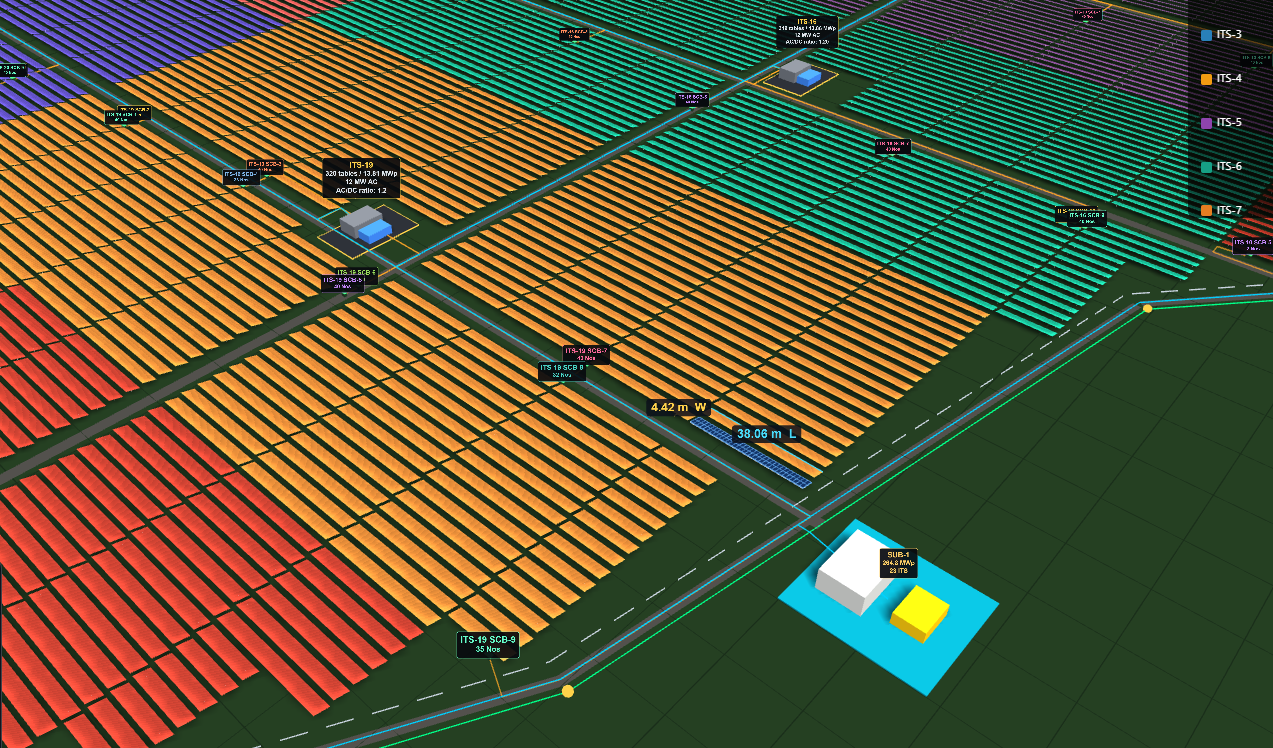
Not a rooftop tool. SolarCAD is built for ground-mount plants where the hard part
is not drawing panels — it is the grouping, the cabling and the quantities.
▦
Placement that respects the site
Fixed tilt or trackers, full and half tables, road grids, periphery ring road, setbacks and
no-table zones. Rows are held strictly inside the boundary, including concave corners.
⚡
Electrical design, not just geometry
ITS grouping to your AC capacity, SCB placement packed to your strings-per-box limit, and
cabling routed along roads and trenches — never across a table.
▤
Quantities you can price
An Excel workbook down to per-ITS, per-SCB and per-table detail, with cable lengths taken
from the routes actually drawn, not estimated.
⛰
Real terrain
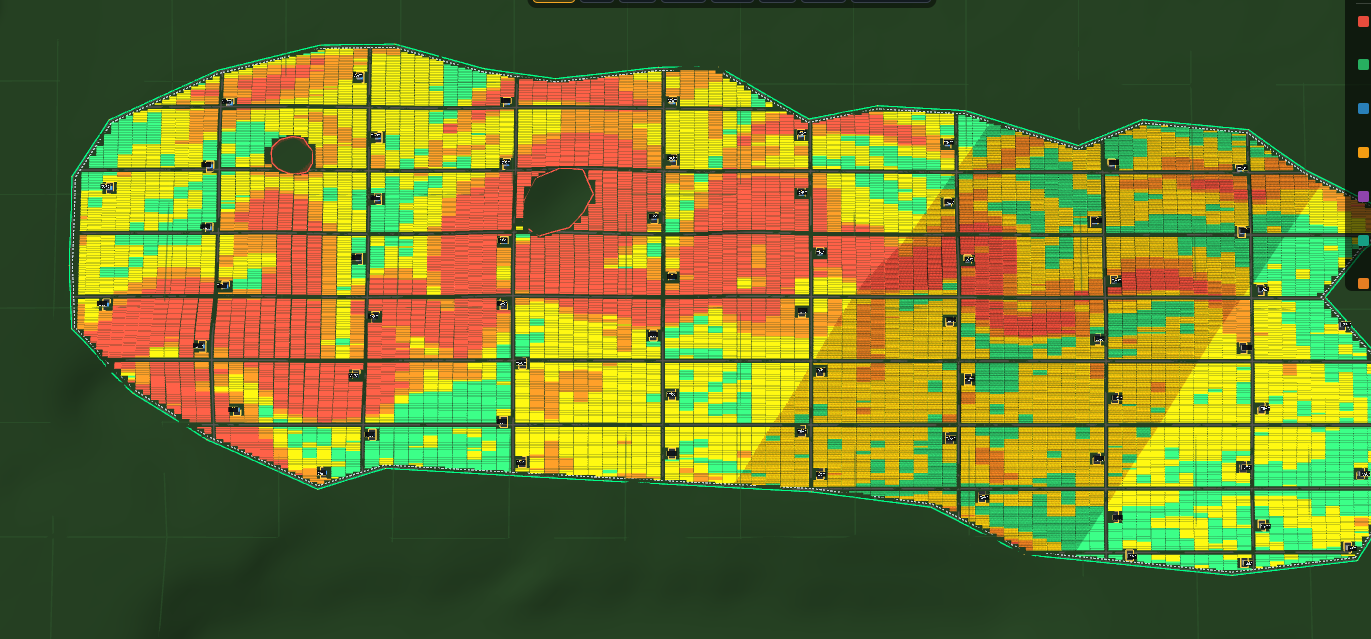
Import a DEM, georeferenced against your KML site. Slope banding shows what is buildable;
drop everything above a threshold and see the capacity cost immediately.
☀
Shadow analysis
The 21 December, 9am–3pm criterion: the window your row pitch actually achieves, the pitch
it needs, and which rows your ITS stations and substations shade.
⌁
MV to the substation
Three-phase sizing at 11, 22 or 33 kV, with feeders looped station to station (RMU) or run
direct (ICOG). Sections step up along a feeder, and parallel circuits appear when one cable
cannot carry the load.
▦
Setting-out, not just quantities
Every pile with its latitude and longitude, ground level, top level and length — reveals
vary along a table because the table is rigid and the ground is not.
▣
Several parcels, one plant
Import multiple boundaries and lay each out independently, with substations pooling across
parcels and cabling routed between them.